
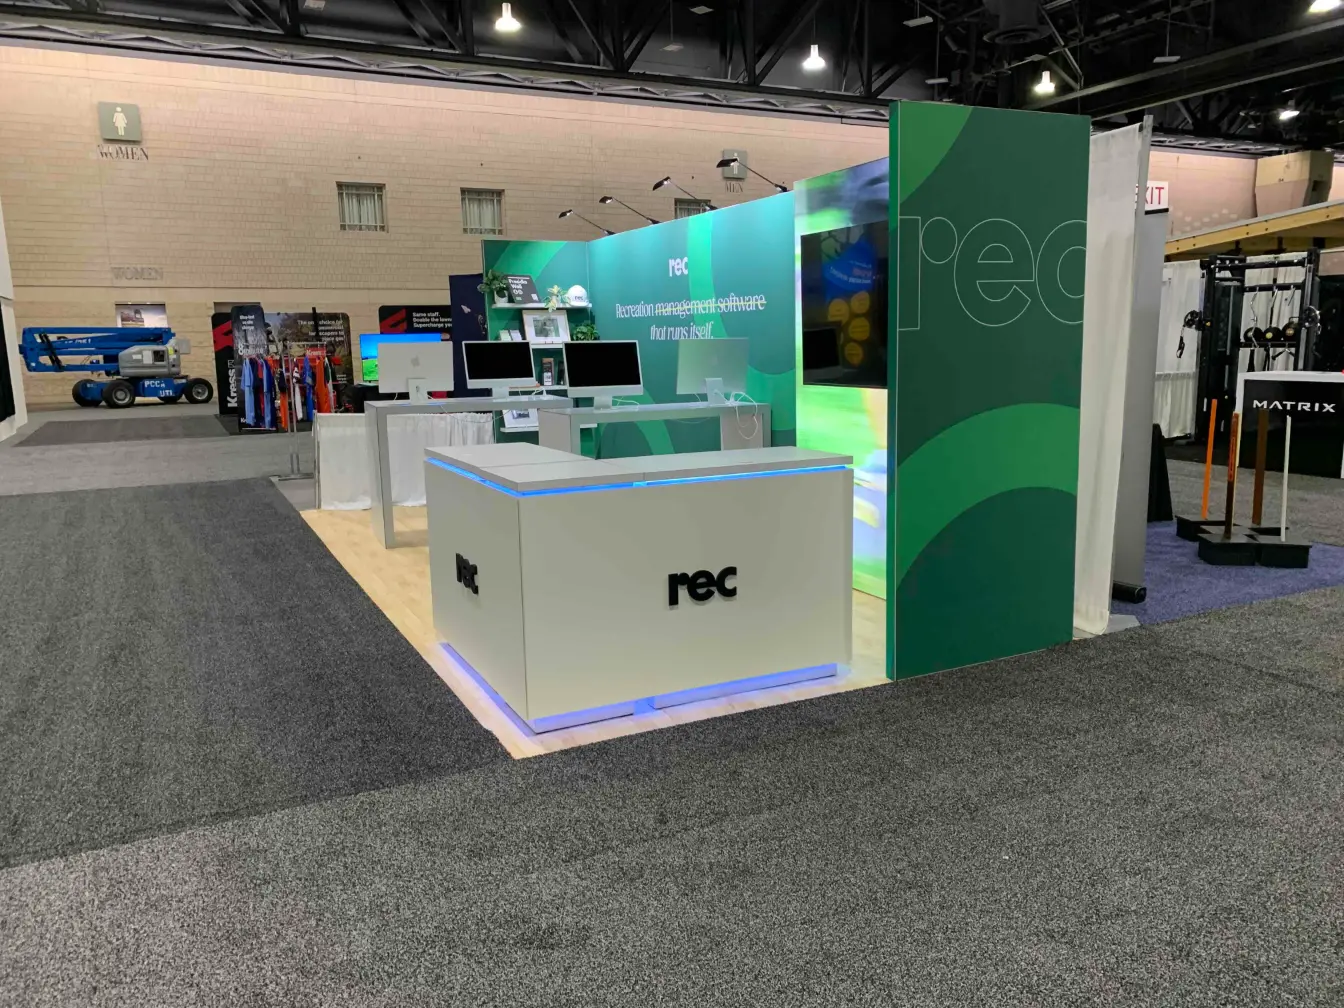
REC Technologies 10×20 ft Interactive Software Showcase
High-Impact 10×20 Exhibit with Backlit Lightbox Wall, Dual Demo Pods & Illuminated Counter
3D Architectural Render vs. Executed Booth
Direct comparison between our initial 3D concept render and the completed show-floor installation for REC Technologies at NRPA 2026.
Completed 10x20 Booth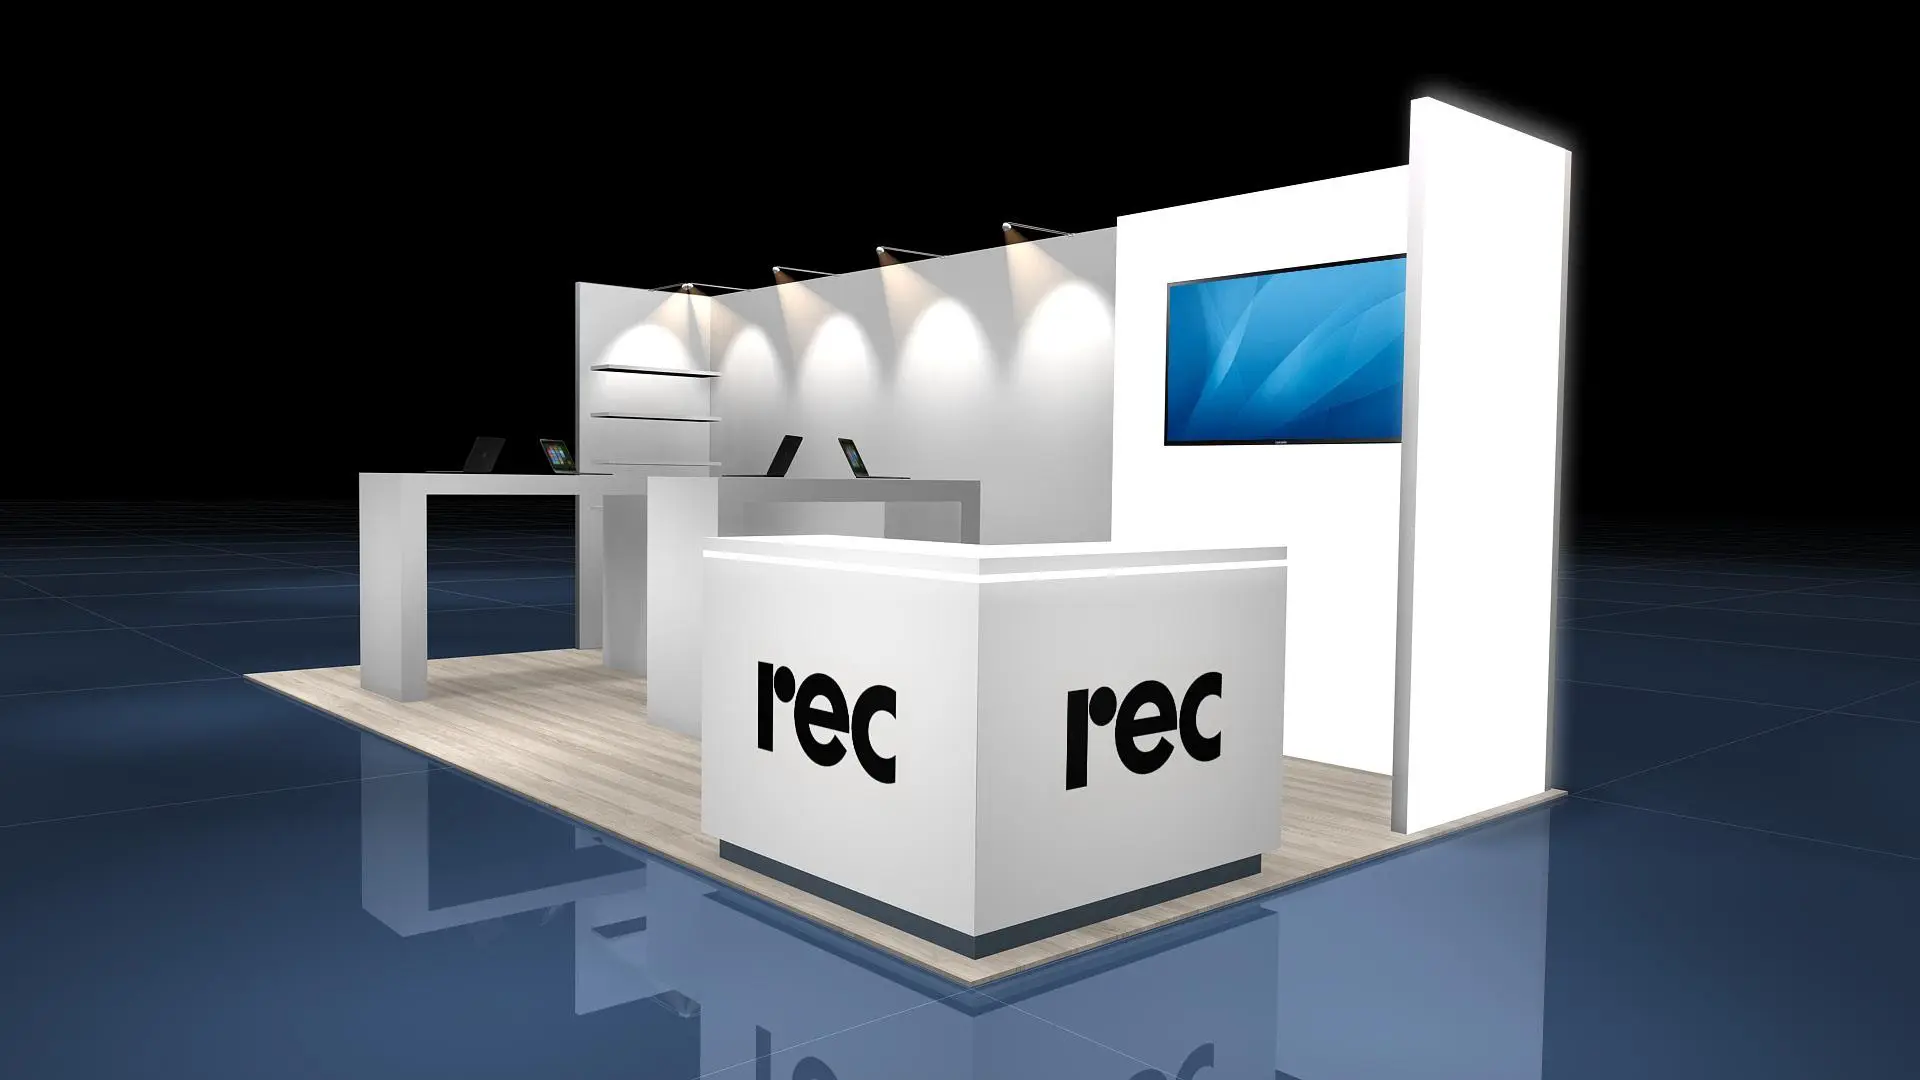
Project Overview
Elevate Exhibits designed, fabricated, and installed a 10×20 ft custom inline exhibit for REC Technologies at the 2026 NRPA Annual Conference in Philadelphia. The showcase featured a custom illuminated SEG lightbox backwall directly behind the commercial display monitor, dual Apple iMac demo stations, built-in presentation shelving, and a custom reception counter with perimeter LED illumination.
Objectives & Constraints
REC Technologies needed to command attention at NRPA 2026 to demonstrate their recreation management software in real time. The 10×20 booth required multi-user software demo capability without bottlenecking attendee flow, crisp high-visibility branding from aisle intersections, integrated merchandise shelving, and secure lockable storage.
Design & Turnkey Delivery
We engineered an open, inviting 10×20 architectural layout anchored by an illuminated emerald-green SEG lightbox backwall directly behind the central flush-mounted HD display monitor. Dual high-top demo pods with Apple iMac workstations accommodated parallel software walkthroughs, while a custom front-corner reception desk with ambient blue LED perimeter lighting and 3D dimensional lettering created an unmistakable brand landmark. Turnkey on-site assembly, electrical management, and show services ensured flawless execution.
On-Site Show Floor Gallery
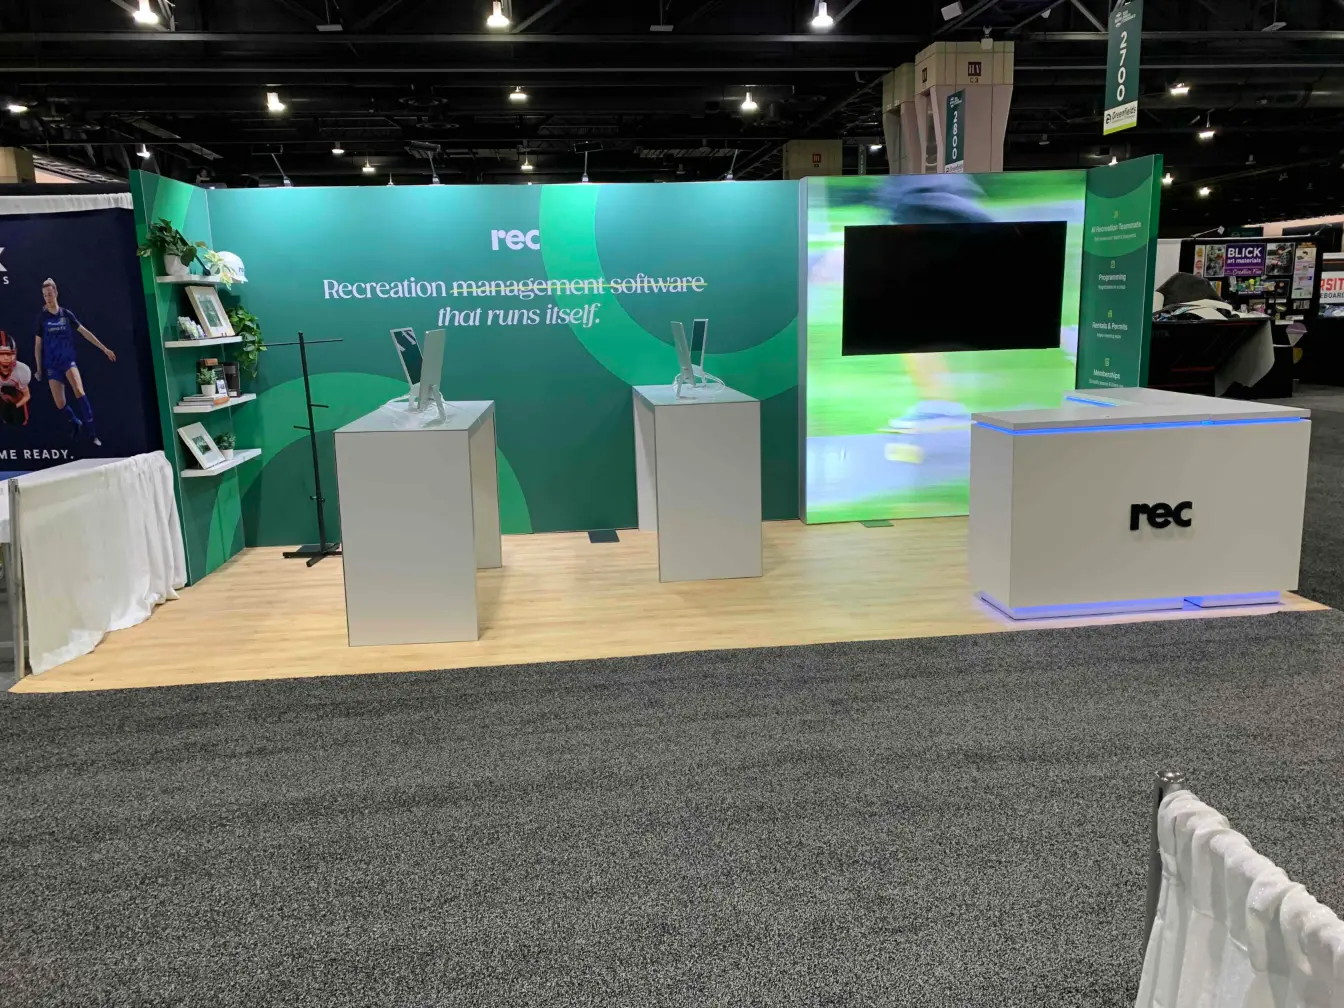
Direct frontal perspective showcasing the illuminated lightbox backwall, central AV screen, demo stations, and welcome desk.
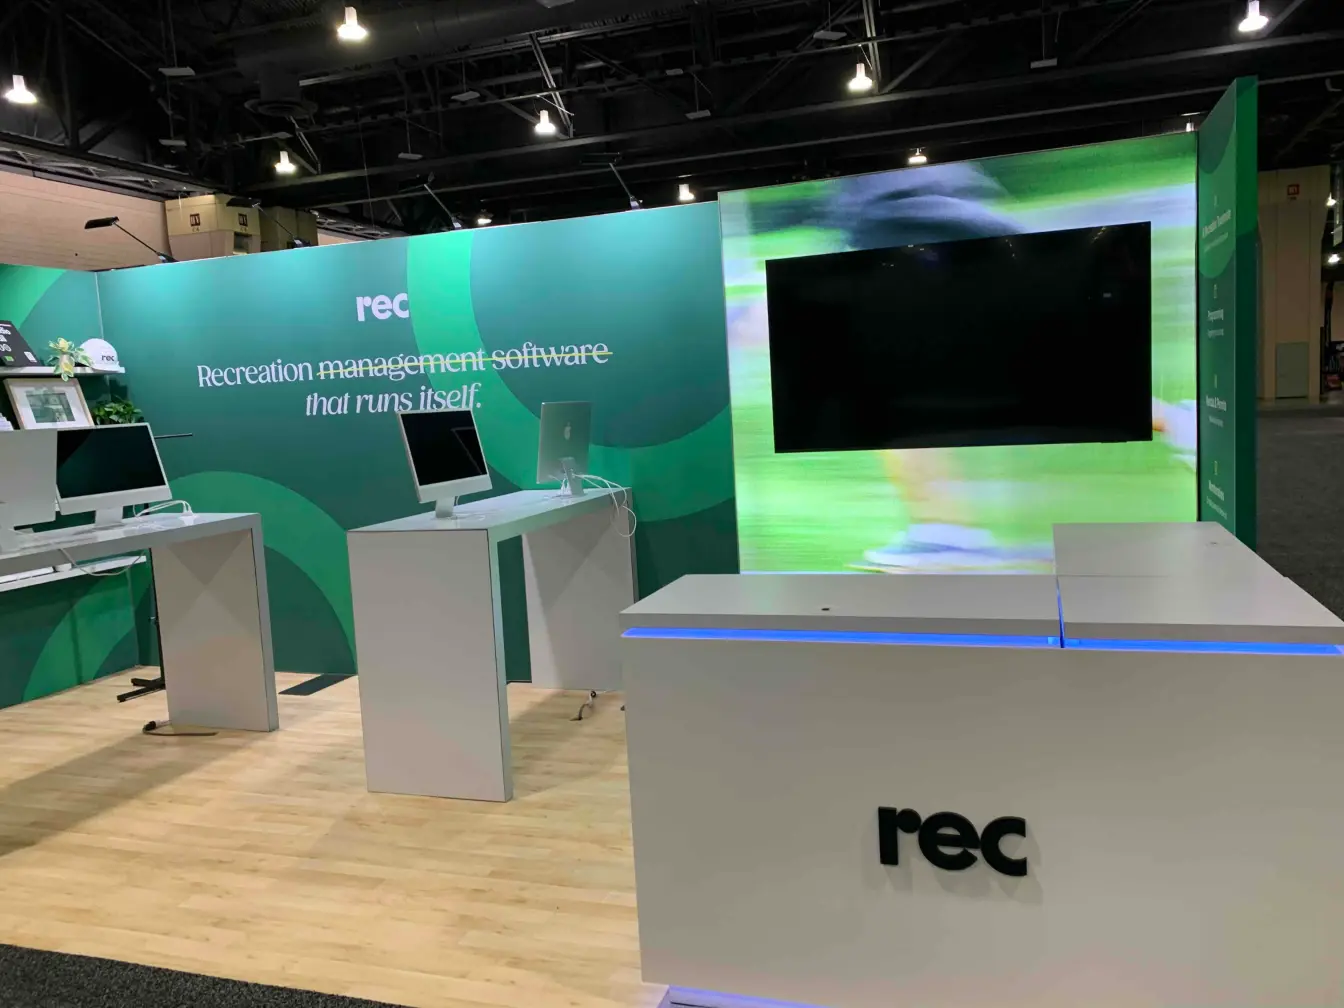
Front reception desk with ambient blue LED illumination and 3D dimensional REC logo.
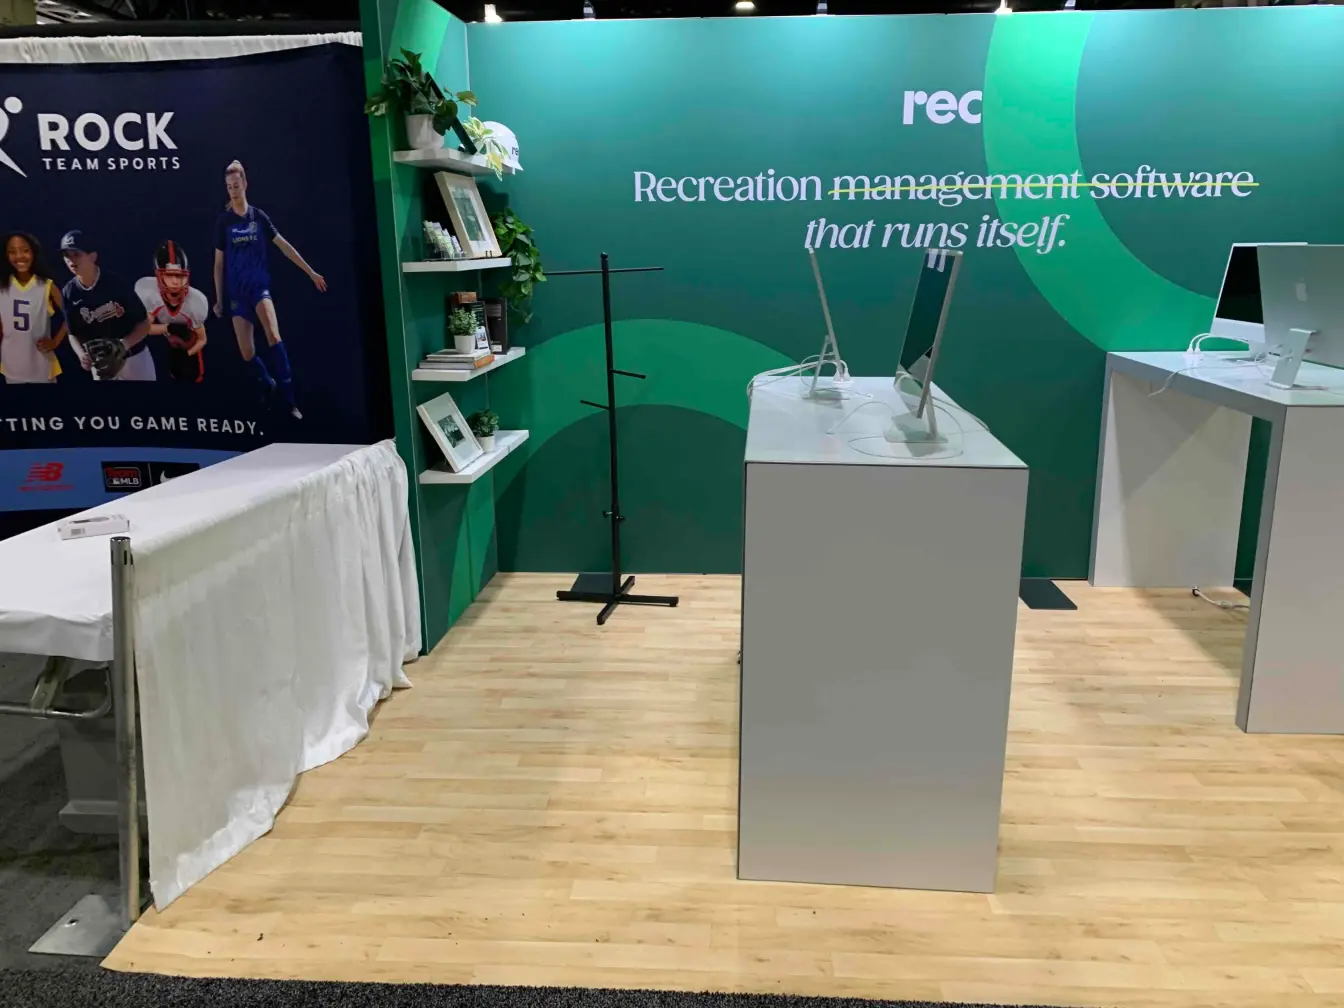
Custom built-in display shelving for promotional literature, live plant accents, and software collaterals.
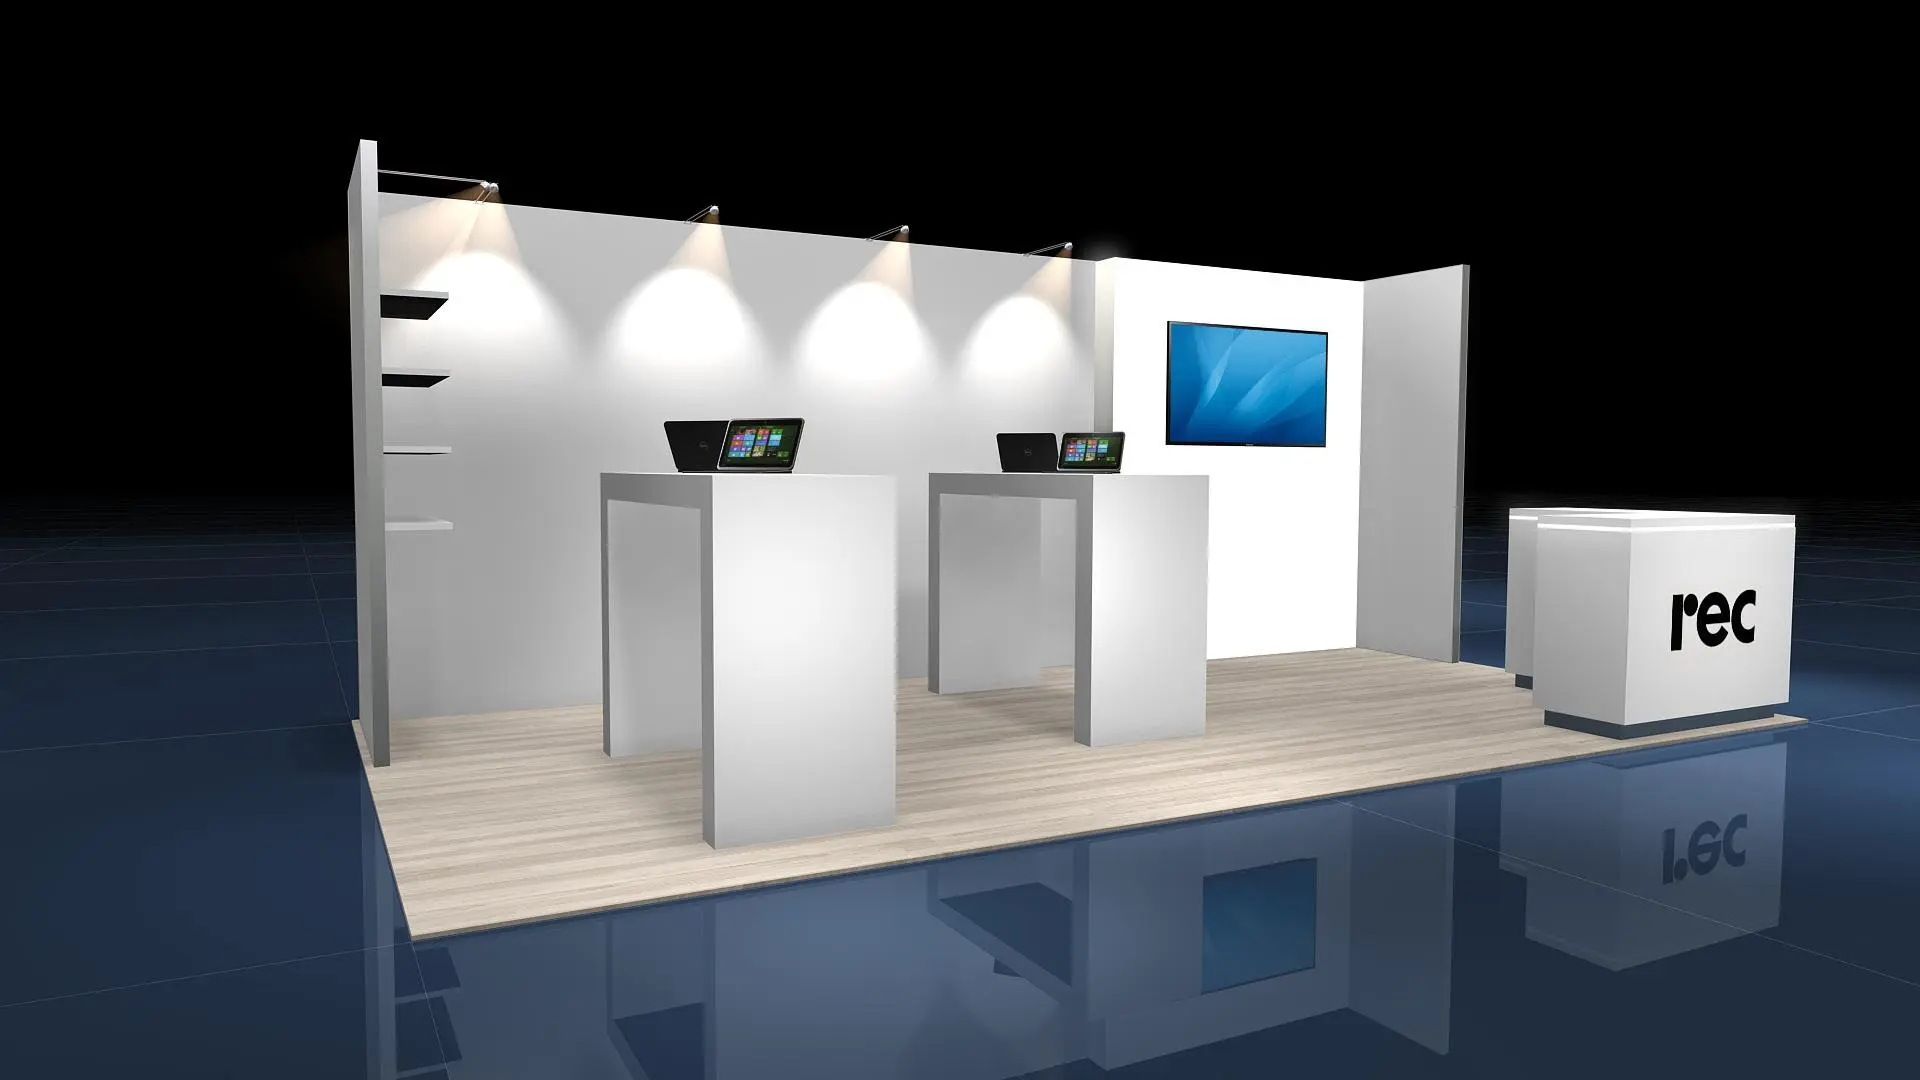
Approved 3D white model and layout render specifying workstation and reception placement.
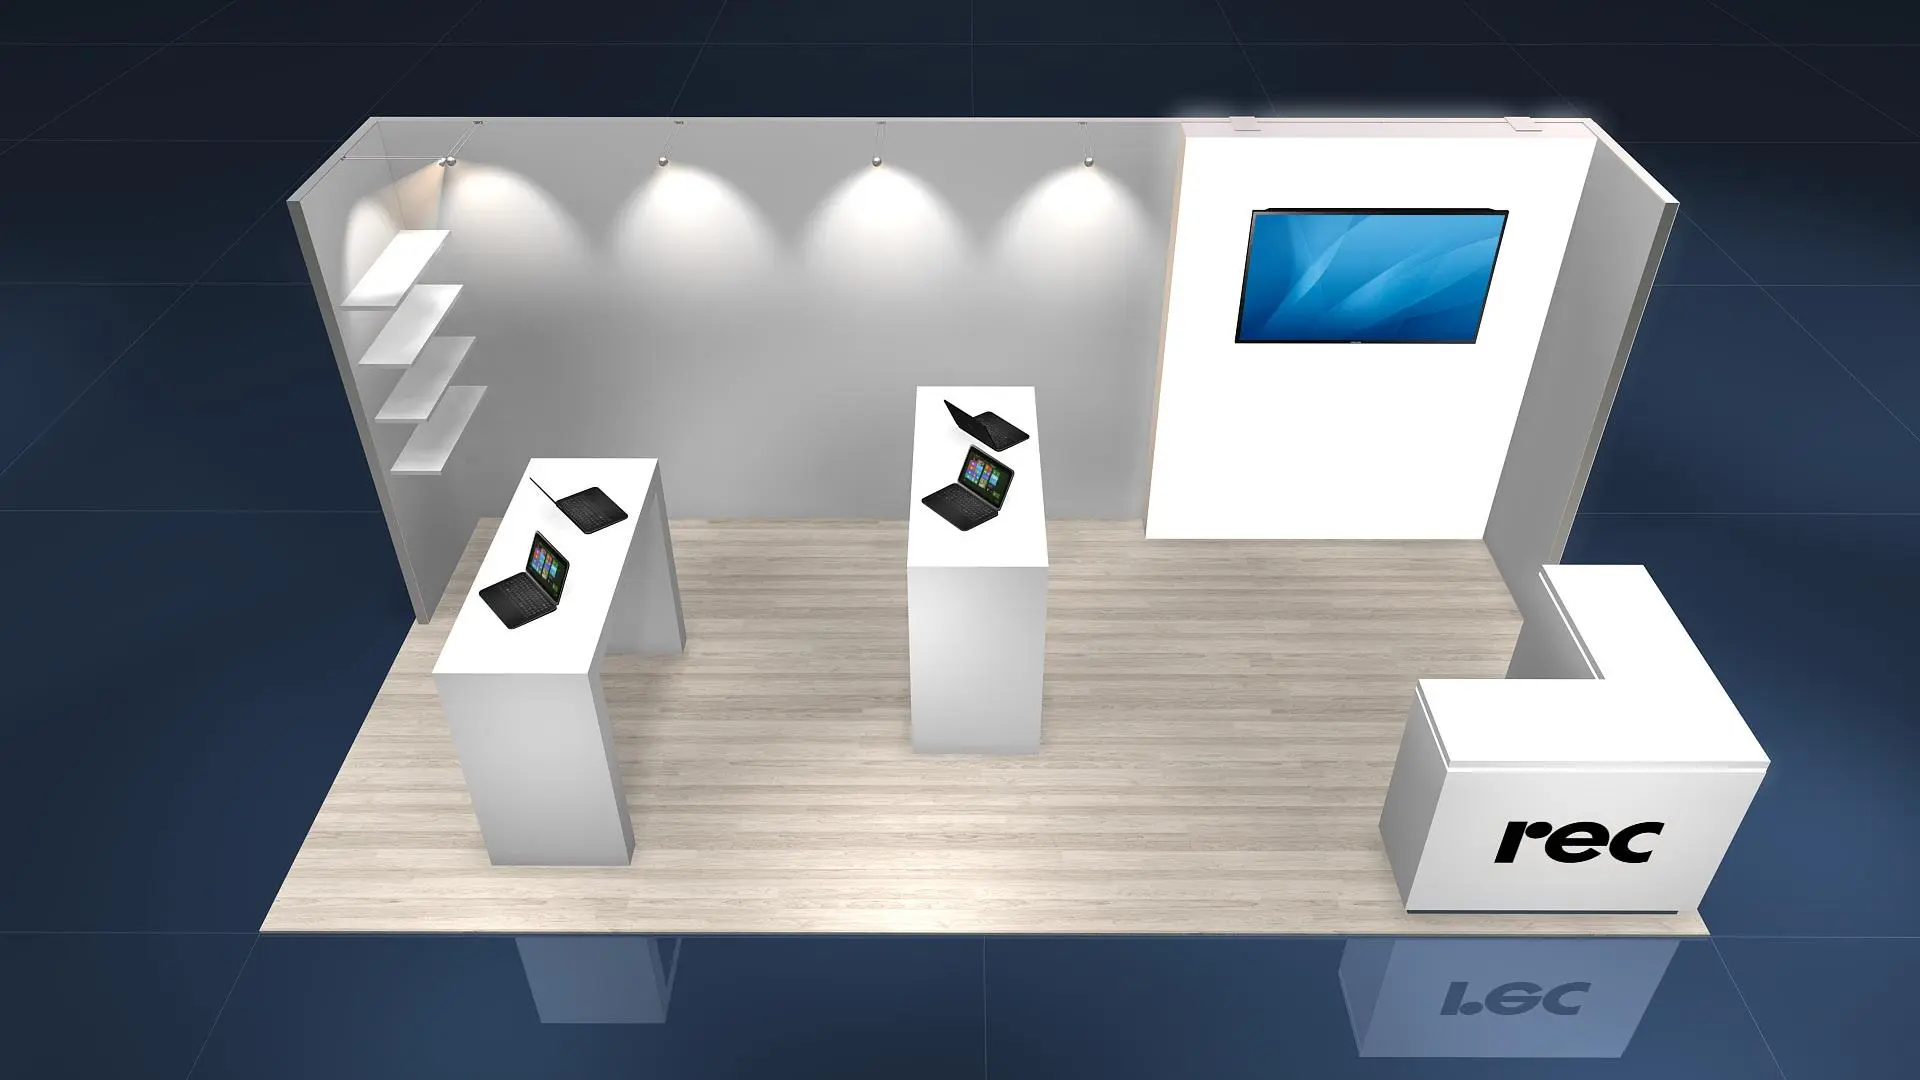
Top-down 3D render showing aisle accessibility and attendee traffic circulation.
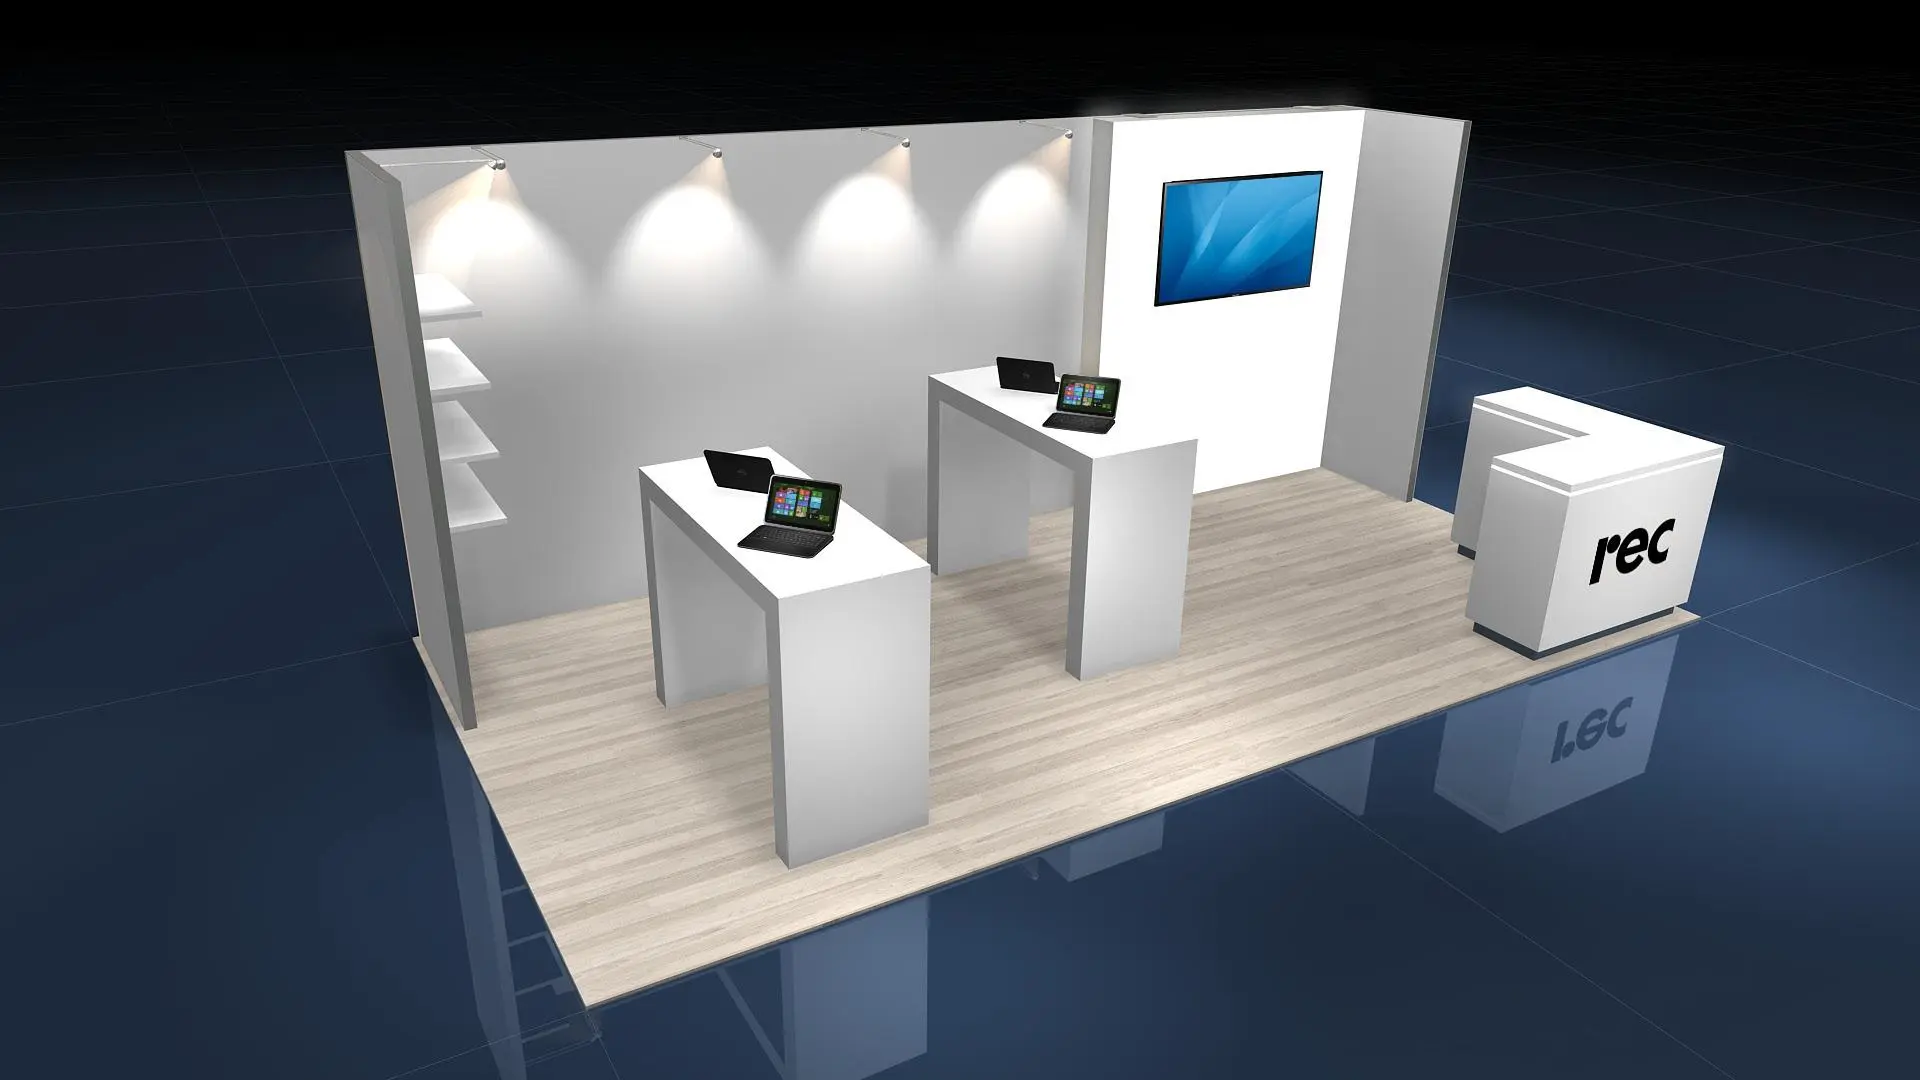
Elevated isometric rendering detailing workstation alignment and backwall lighting.
Key Execution Results
Technical Specifications
- Booth Dimensions
- 10×20 ft Inline (200 sq ft)
- Venue & Show
- Pennsylvania Convention Center · NRPA 2026
- Backwall & Lighting
- Illuminated SEG Lightbox Wall System behind Central Monitor
- AV Integration
- Flush-Mounted HD Display & Multi-Screen Workstations
- Counter Architecture
- Custom L-Counter with Edge LED Underglow & 3D Logo
- Flooring
- Commercial Architectural Light Woodgrain Vinyl
- Turnkey Services
- 3D Concept, White Model, Fabrication & On-Site Setup
Scope Highlights
Planning a Similar Booth?
Get a free 3D conceptual rendering tailored to your company’s brand and event venue.
Request 3D ConceptRelated Trade Show Case Studies
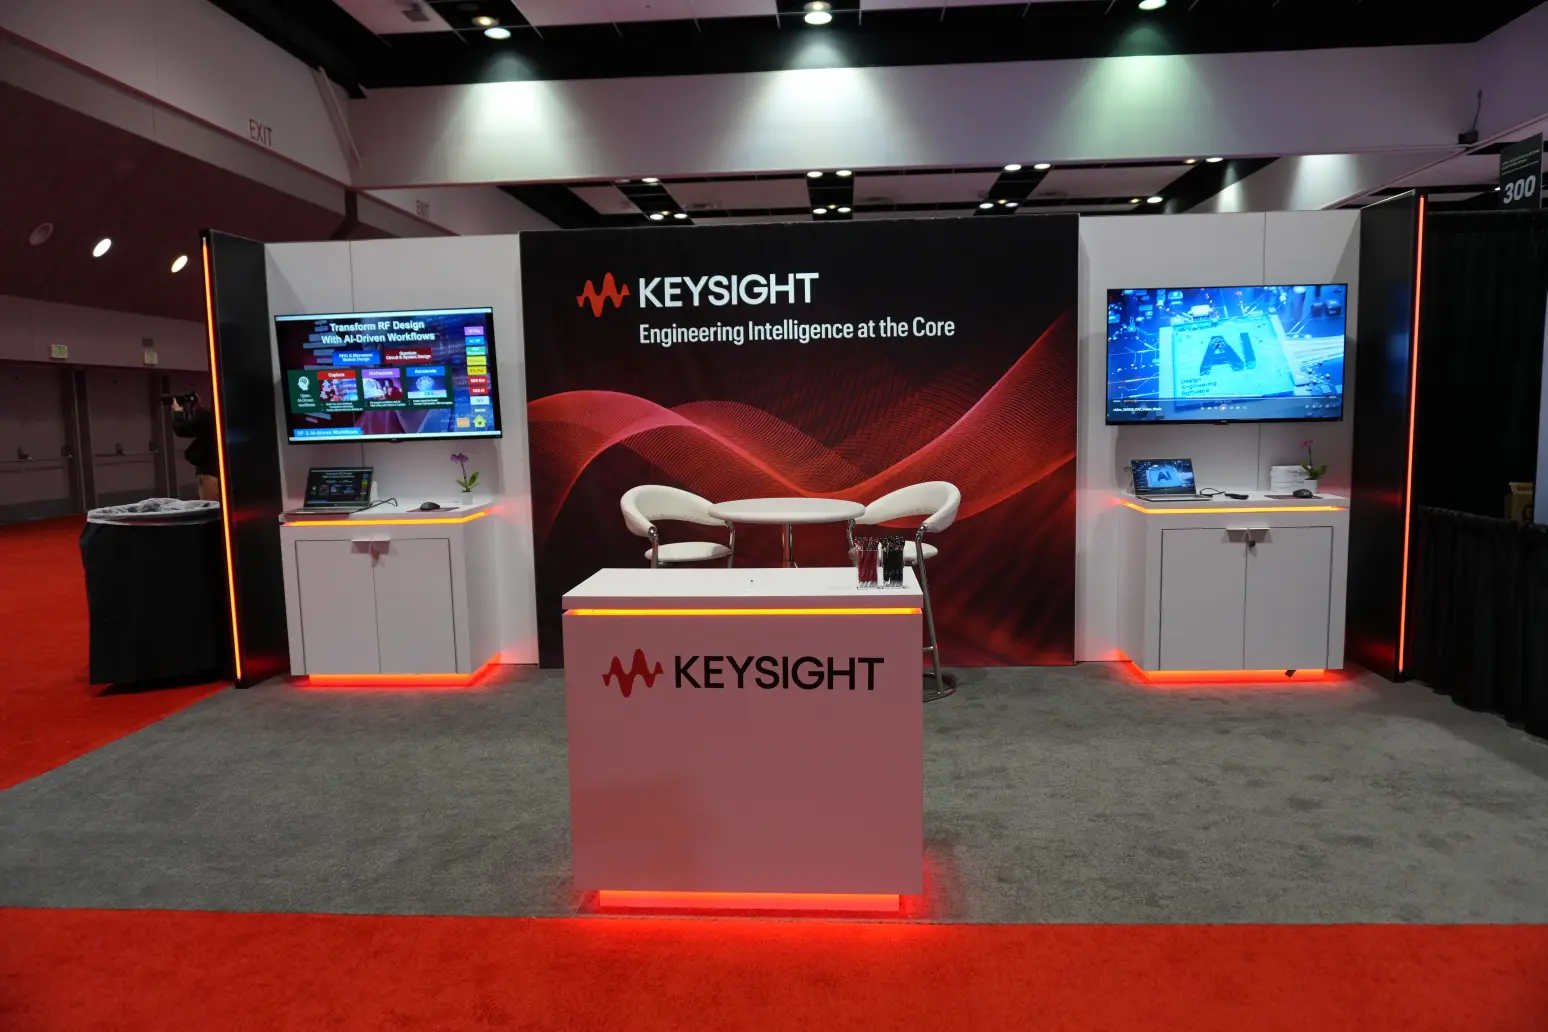
Keysight Technologies
Elevate Exhibits designed, fabricated, and installed a 10×20 ft custom inline exhibit for Keysight Technologies at the 2026 TSMC North America OIP Ecosystem Forum in the Santa Clara Convention Center, CA. The booth featured a dynamic red waveform graphic backwall, dual demonstration workstations with locking double-door cabinets and commercial monitors, custom red LED underglow and top edge lighting, and an executive consultation station.
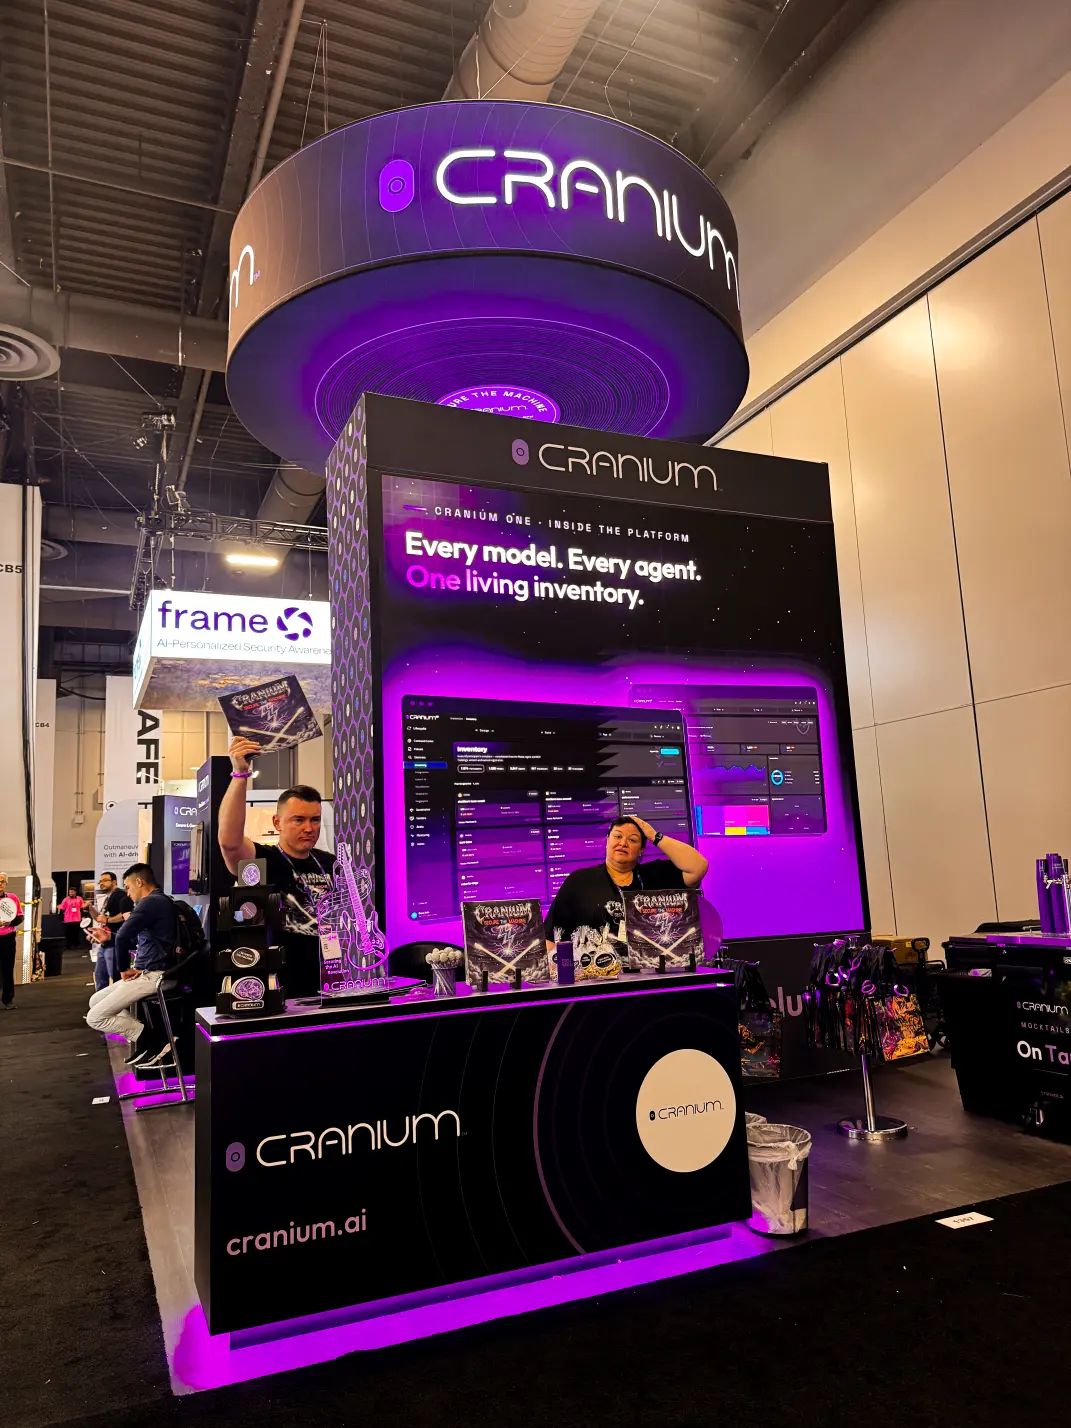
Cranium AI
Elevate Exhibits designed, fabricated, and installed a 600 sq ft custom island booth for Cranium AI at Black Hat USA, featuring an overhead suspended circular vinyl sign, tiered presentation theater, and multi-pod live demo stations.
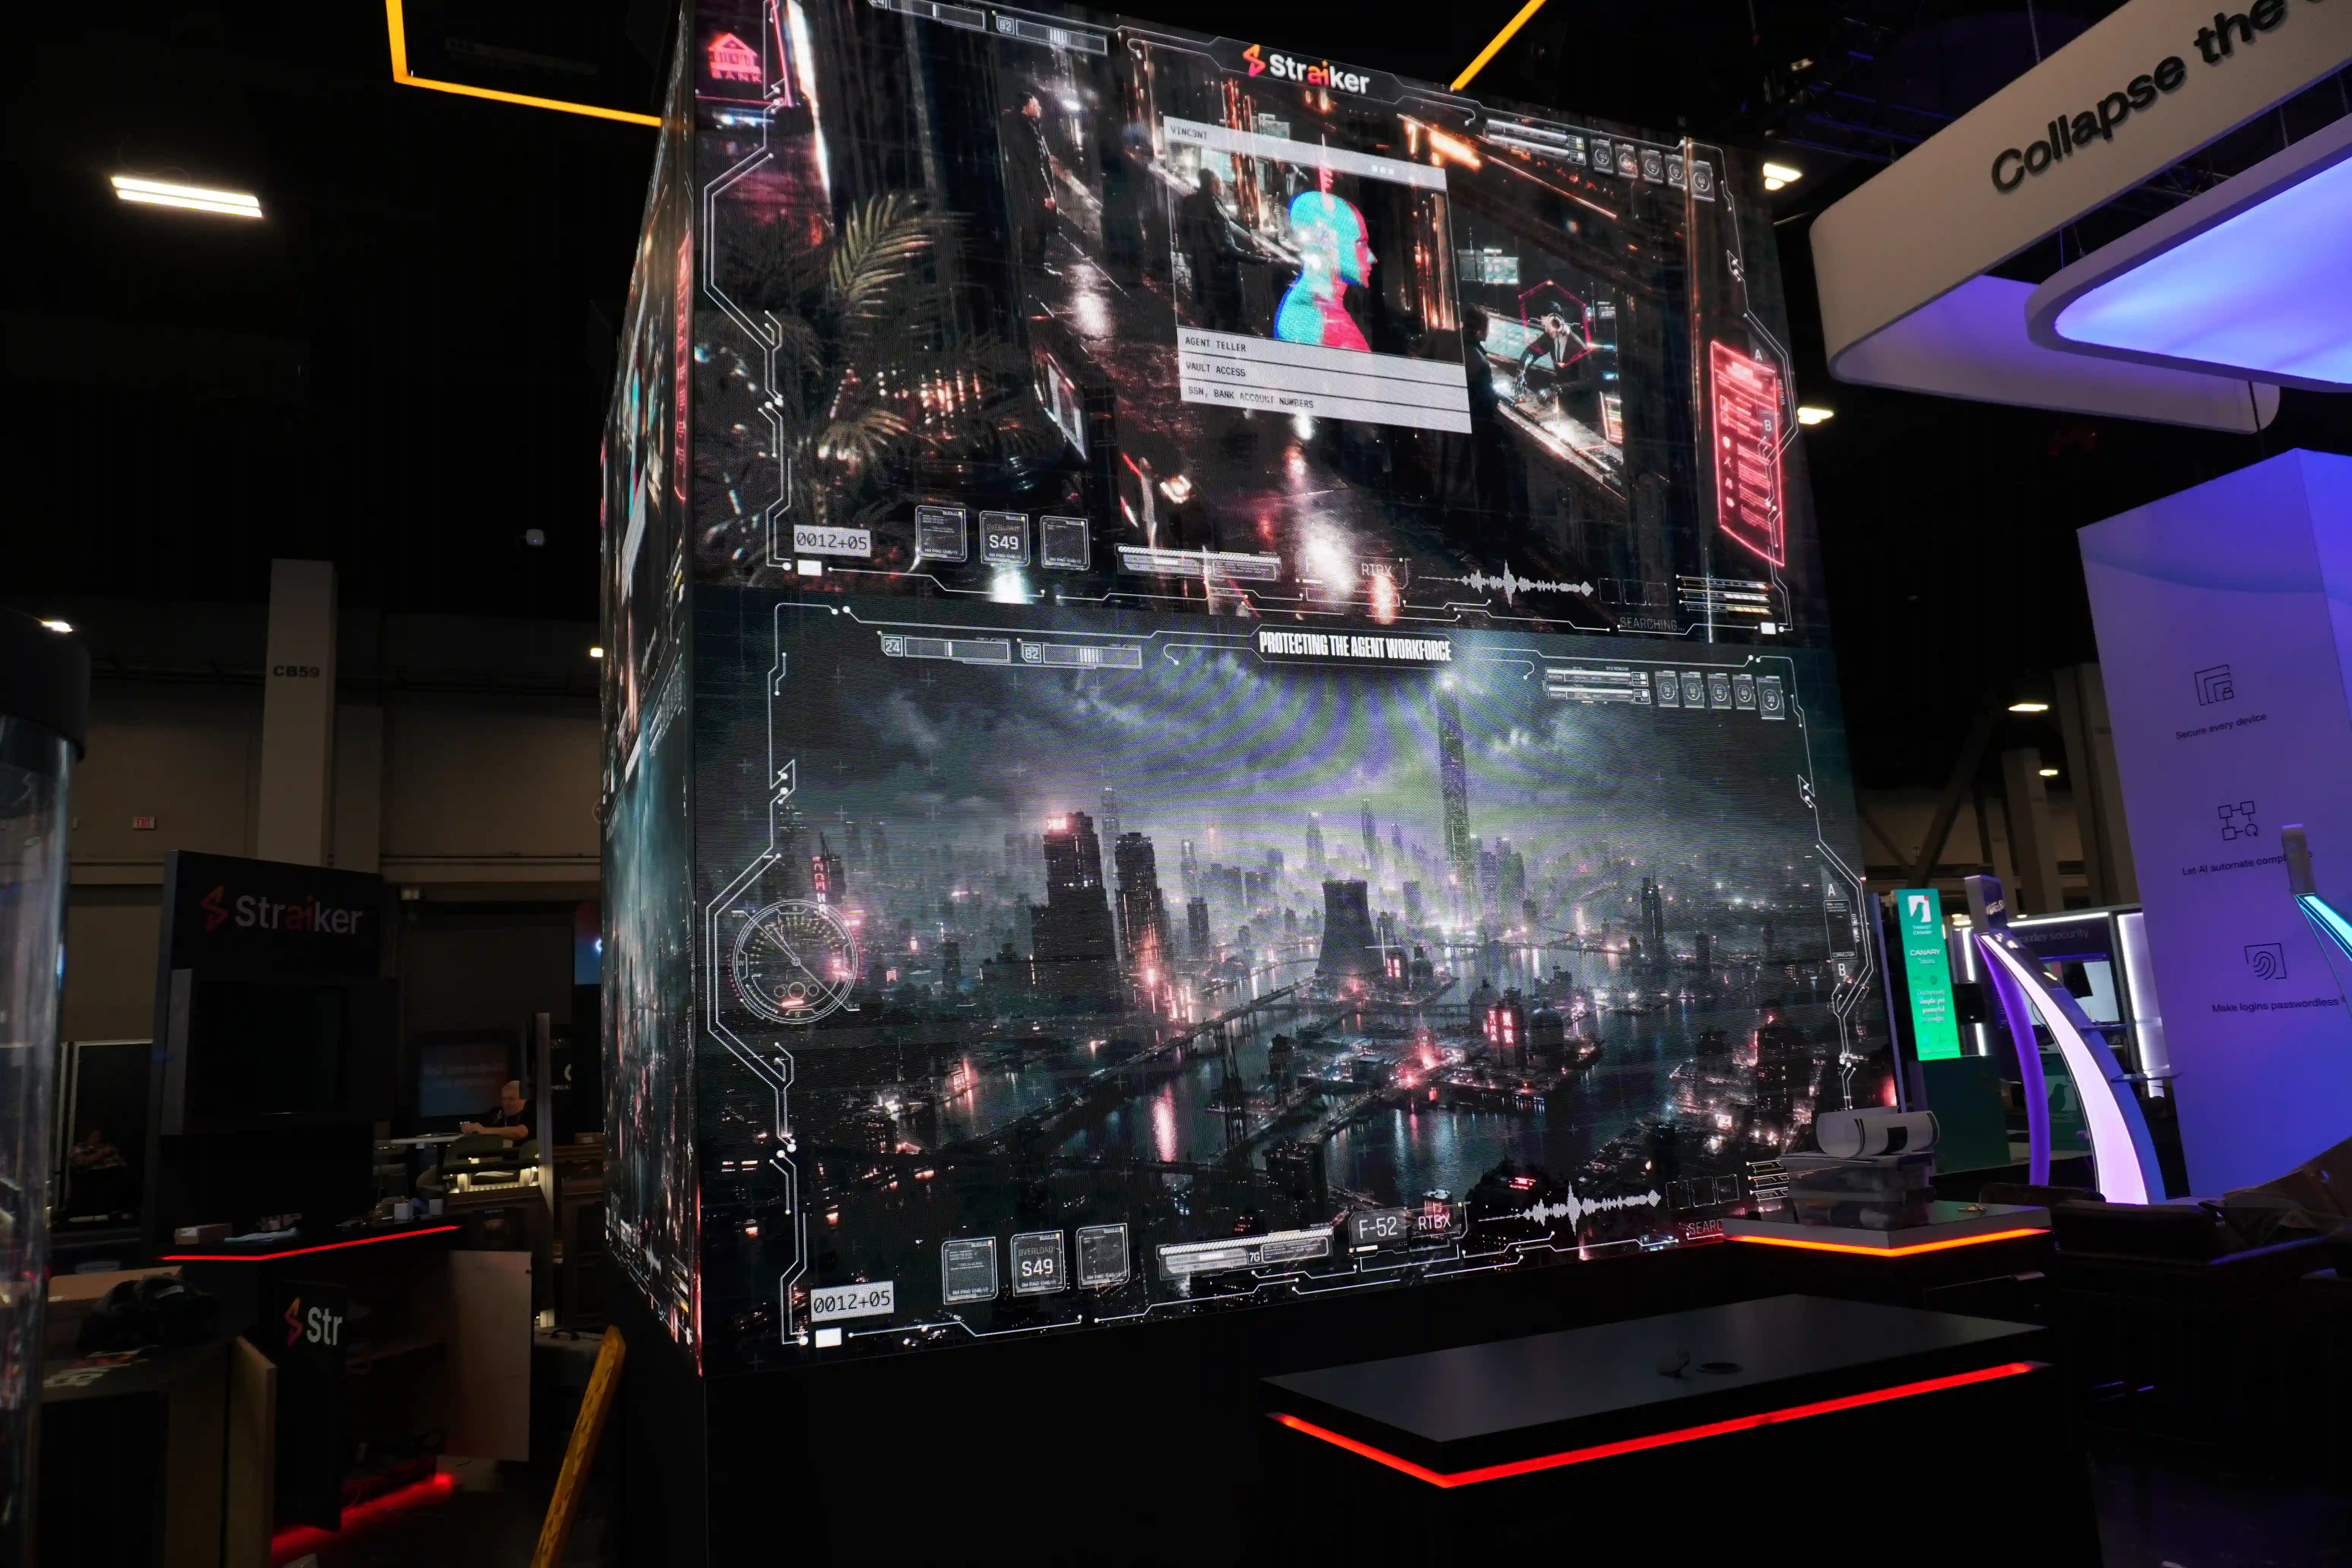
Straiker AI
A high-tech 20×20 island showcase featuring a multi-sided high-resolution LED video tower, architectural overhead canopy, custom SEG illuminated walls, and executive hospitality lounge.